Skip to content

KT Lee Group

STRAITS COURTYARD

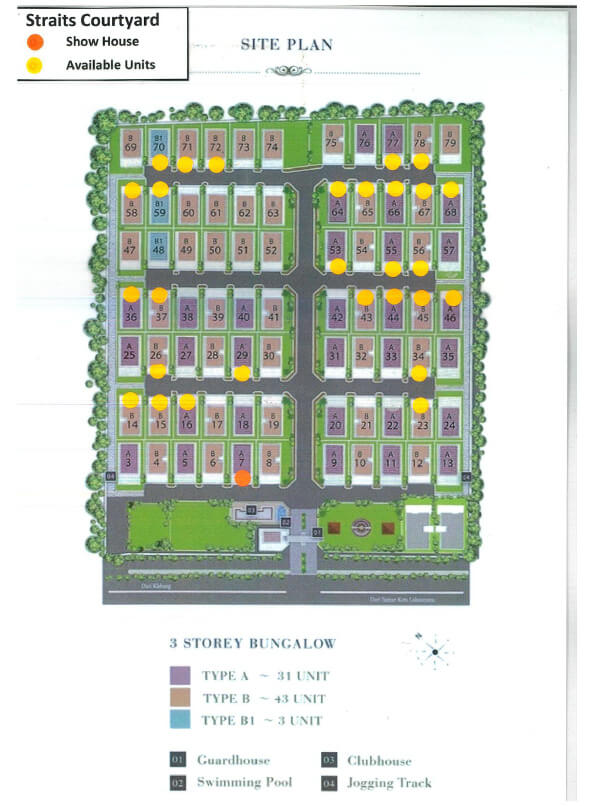









Bringing luxury Melaka living to the Capital’s most profiled area in recent years, Straits Courtyard presents a new and exhilarating residential development overlooking the Melaka Straits.







Straits Courtyard comprises a collection of 79 all private luxury residences each featuring roof garden/courtyard. With seven bedroom bungalows available, the majority of the properties will enjoy superb dual aspect views across Melaka Straits and the City. Each bungalows at Straits Courtyard has been designed and specified to provide stylish living space with every emphasis on natural light and beautifully proportioned rooms that exude the highest levels of quality and style.

Exclusive resident’s facilities include a private lounge, secure parking lots and club house. With the focus in the Melaka town continuing to develop among the coast, and prices continuing to move apace in Melaka city with investors from neighbouring countries paying ever greater prices, these bungalows are central to a magnet for property investment, as Kota Laksamana is transformed into Melaka’s newest metropolitan area.

THE LOCATION

Unique Feature

Type A (Rex)

No of Units : 31
Lot Area : 5,996 sq.ft (Standard Intermediate Unit)
Lot Size: 60ft x 100ft (Standard Intermediate Unit)
Build-Up Area : 7,674 sq.ft
Build-Up Size : 36.9ft x 66.2ft
No. of Rooms : 7
No. of Bath : 7

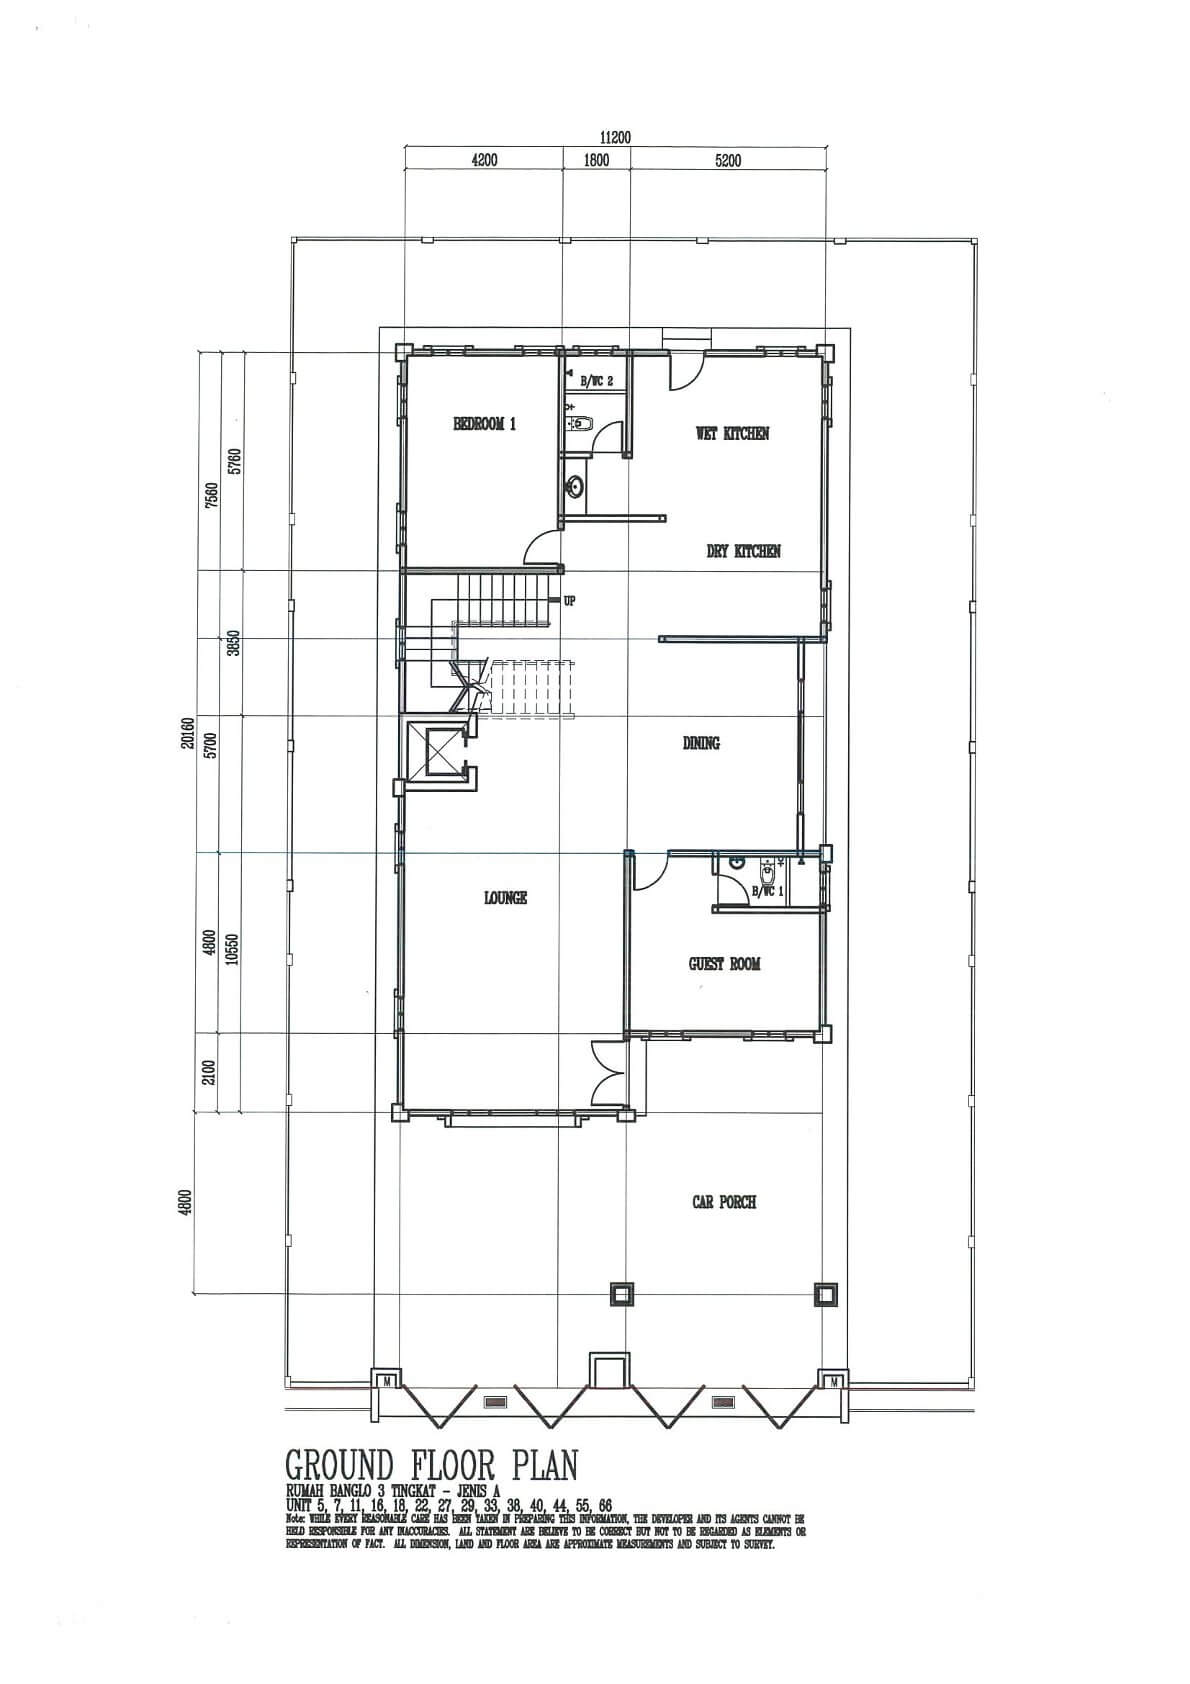
Ground Floor

  • Living hall ceiling height 14ft Flat plaster ceiling. Merbau wood entrance door.
  • Double glaze window :- reduce heat & sound
  • 2 Rooms (One without bathroom-Maid’s room)
  • Dining floor is merbau wood



  • Dry and wet kitchen :- non-slip tiles

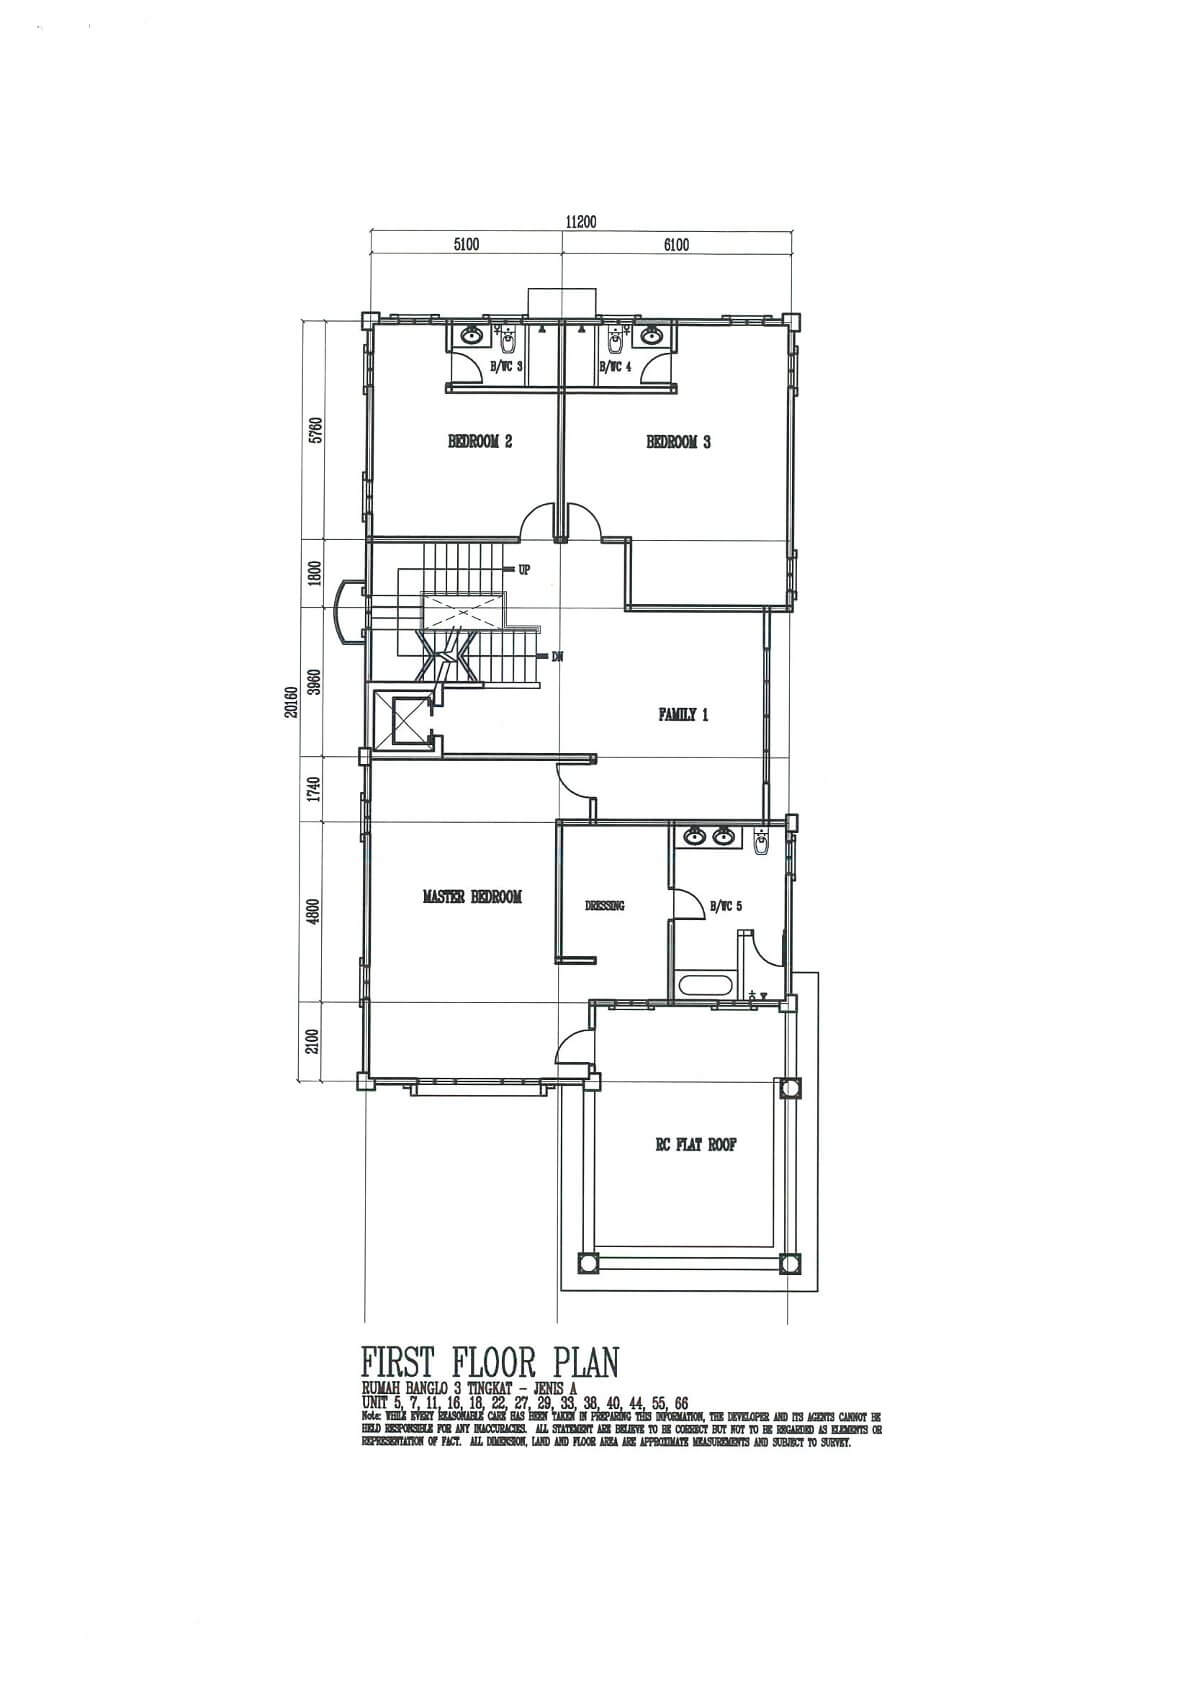
1st Floor

  • Ceiling height is 12ft
  • Master bed, 2 bedrooms and a family area
  • all room comes with attached bathrooms
  • Master comes with a balcony, private wardrobe area.
  • Master bath is marble tiles with ceiling height. And a long bath.

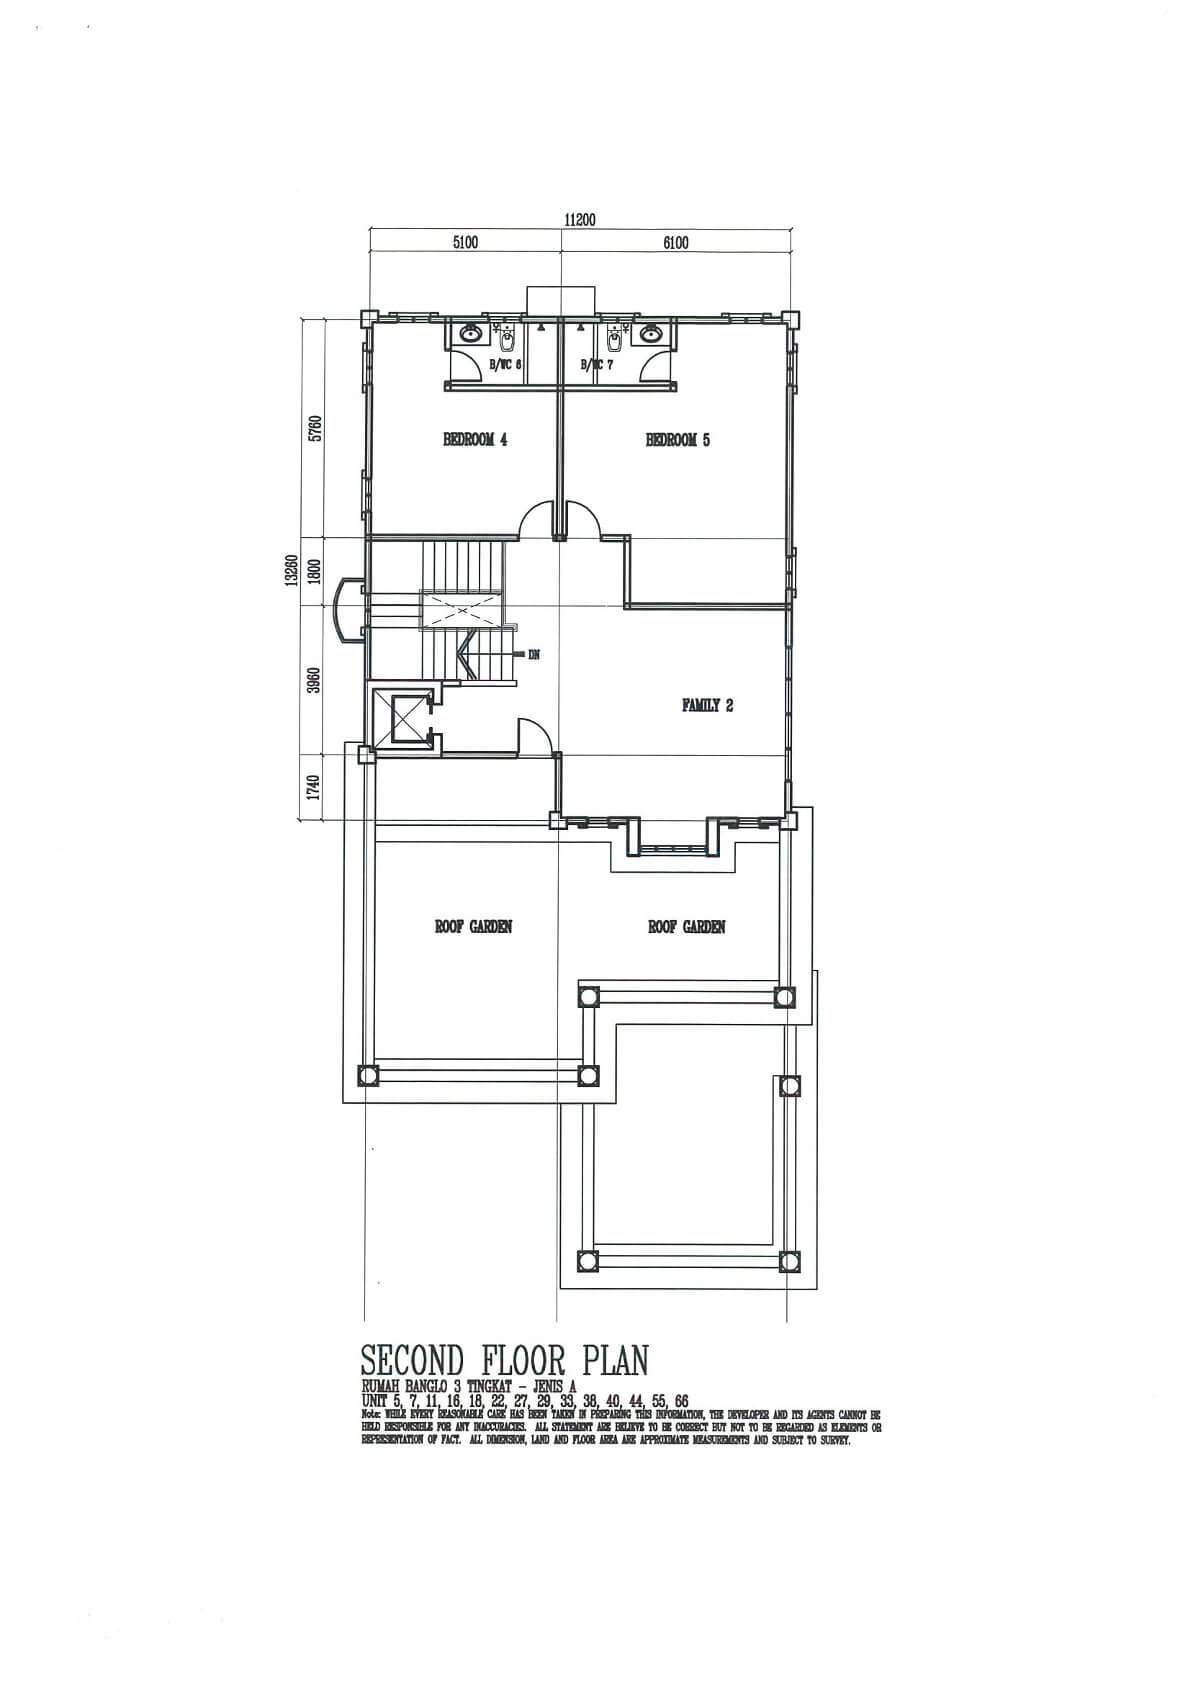
2nd Floor

  • 2 bedrooms, another family area and a sky garden
  • Garden finishing is cement flooring and with 2 steps down.
  • Rain harvesting system is for roof garden use only

Type B (Quinn)

No of Units : 43 + 3
Lot Area : 5,996 sq.ft (Standard Intermediate Unit)
Lot Size: 60ft x 100ft (Standard Intermediate Unit)
Build-Up Area : 7,869 sq.ft
Build-Up Size : 36.9ft x 63.5ft
No. of Rooms : 7
No. of Bath : 7

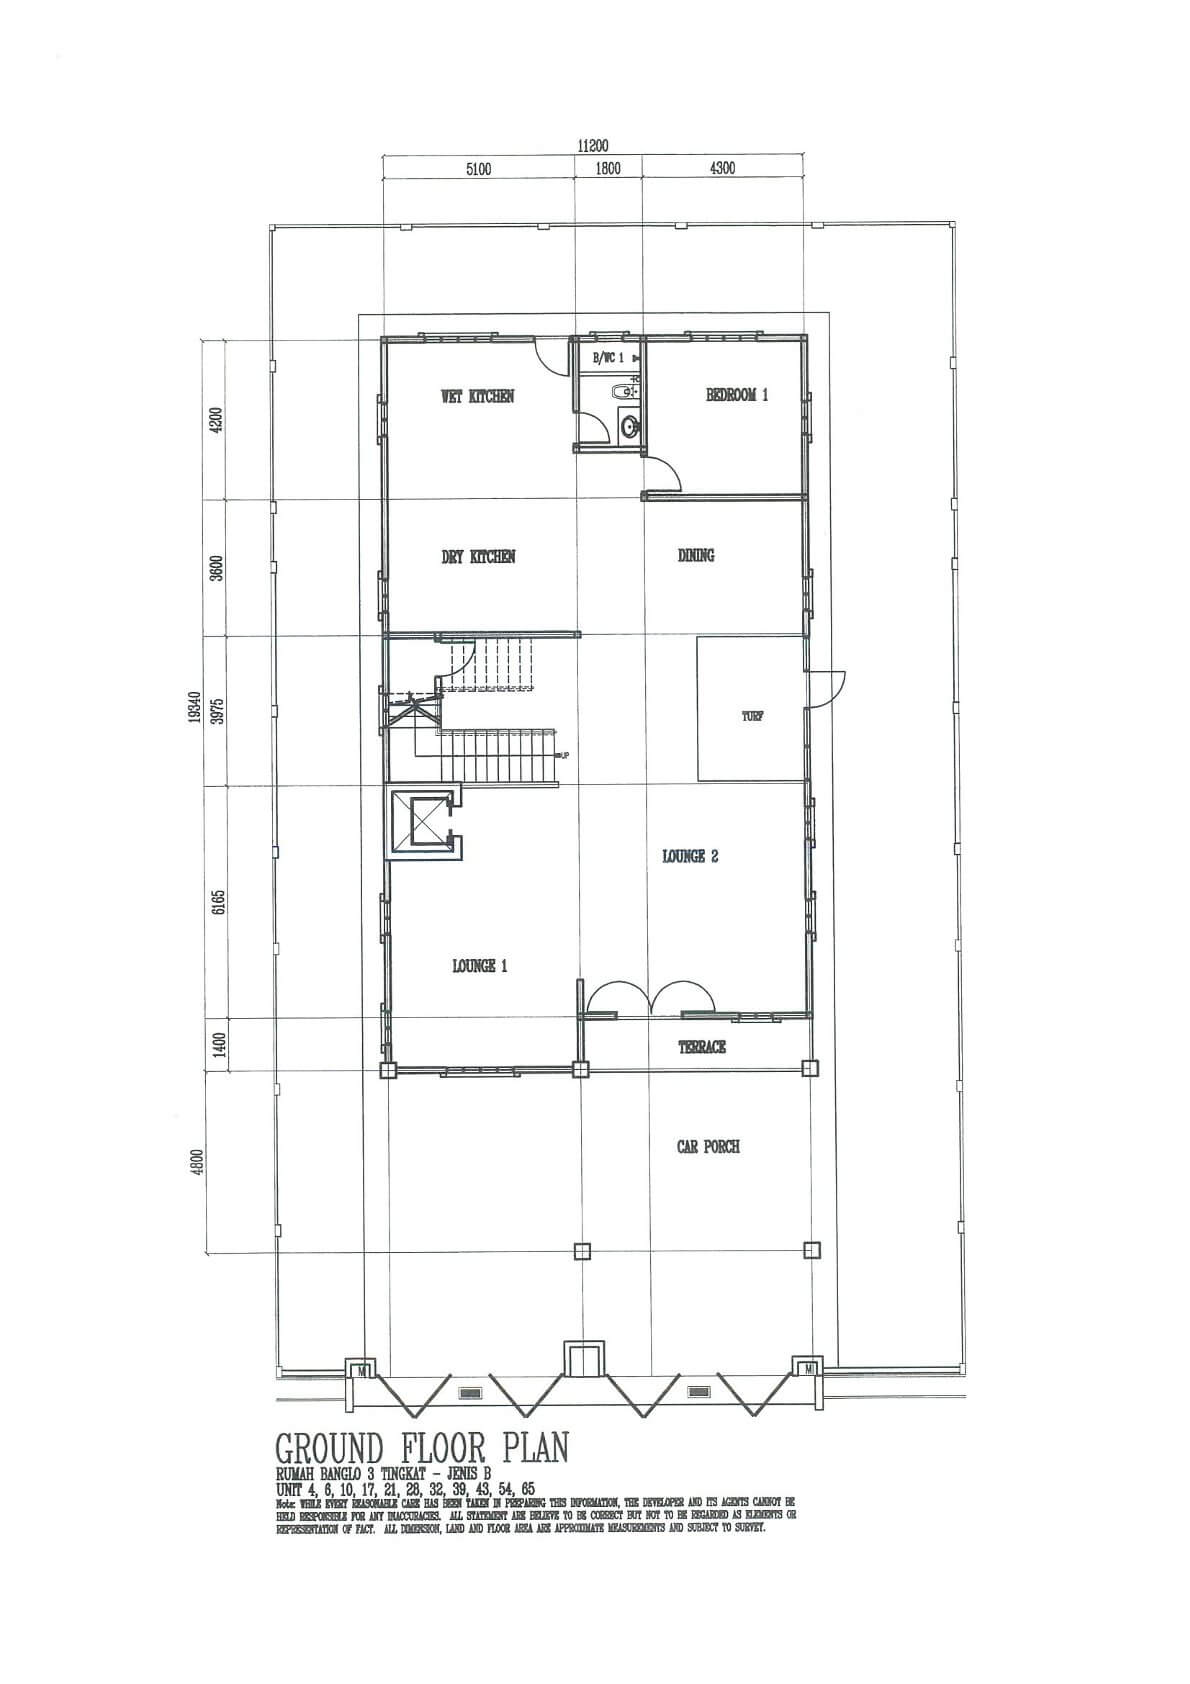
Ground Floor

  • Living hall ceiling height 14ft Flat plaster ceiling. Merbau wood entrance door.
  • Double glaze window :- reduce heat & sound
  • Indoor garden with double volume. 2 steps down with sand.
  • 1 maid’s Rooms
  • Dining floor is merbau wood
  • Dry and wet kitchen :- non-slip tiles

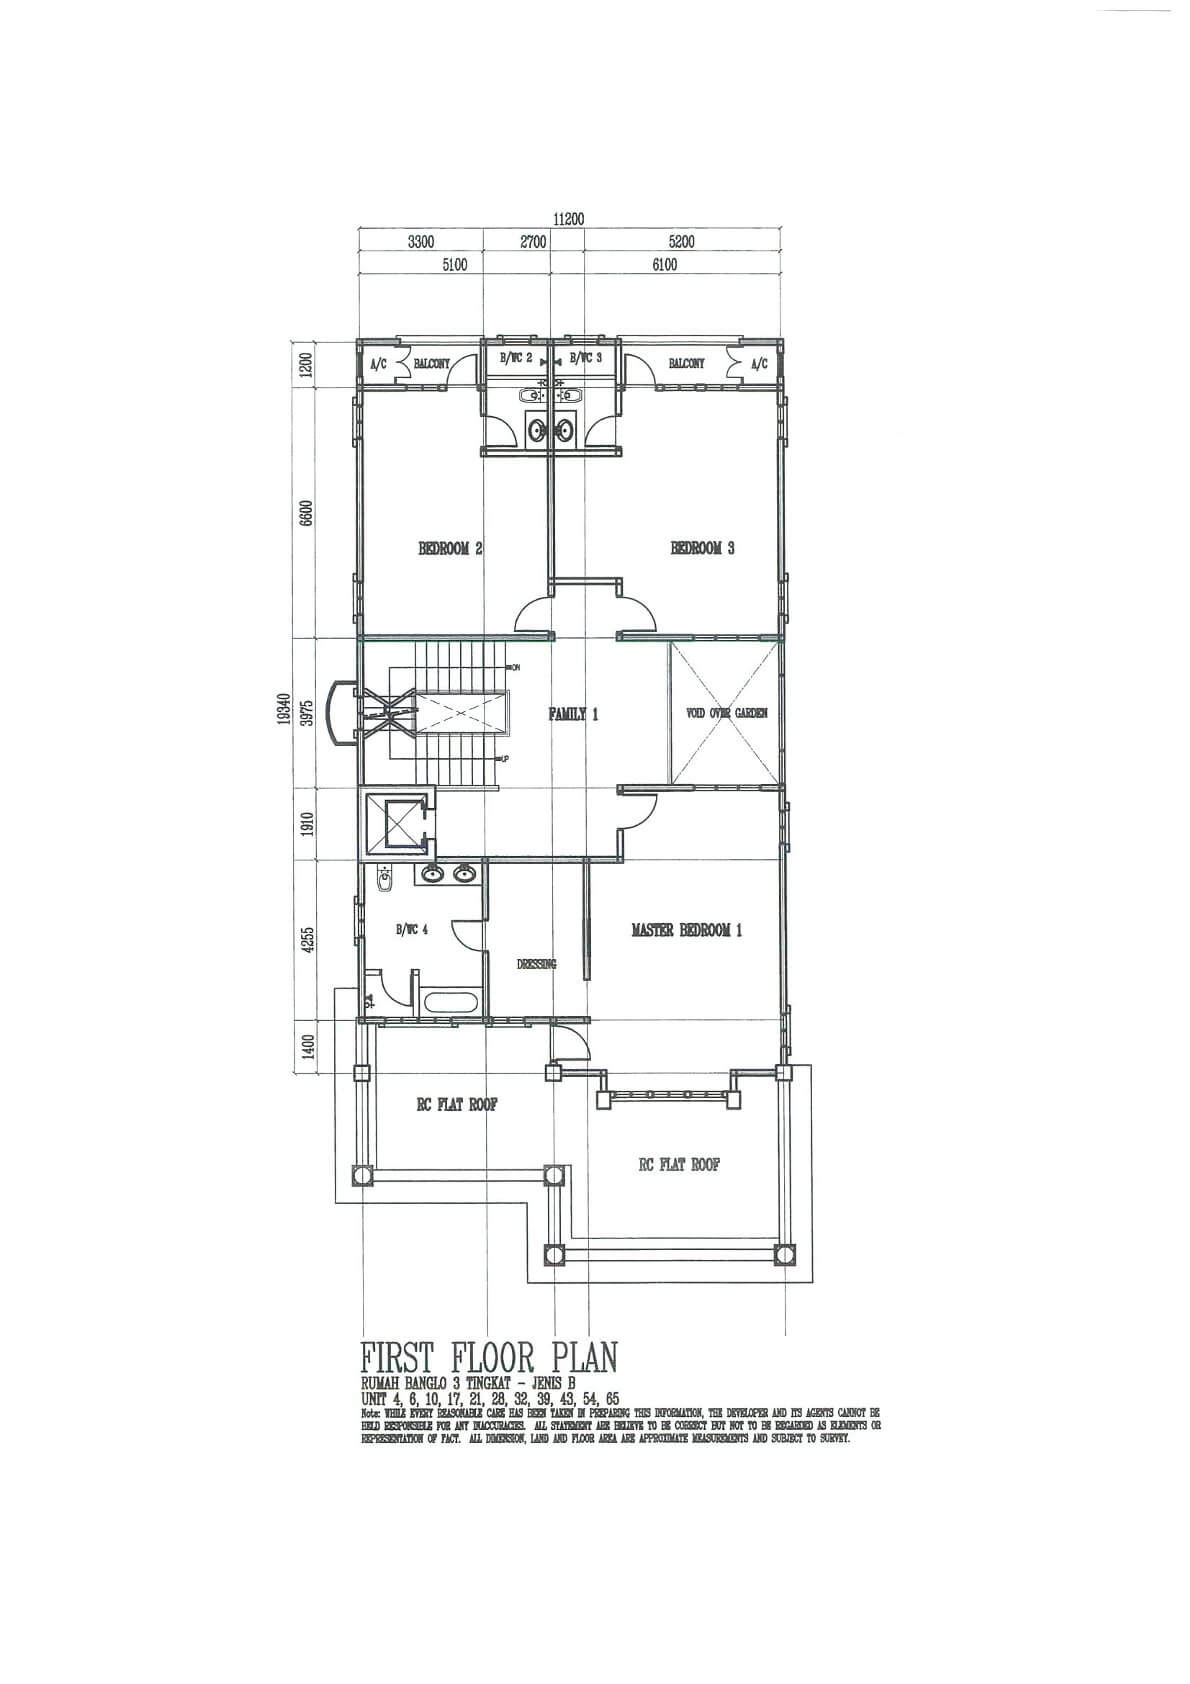
1st Floor

  • Ceiling height is 12ft
  • Master bed and 2 bedrooms
  • All rooms come with attached bathrooms & balcony
  • 1st and 2nd room’s balcony have its own air-condition compressor room
  • Master comes with a balcony, private wardrobe area.
  • Master bath is marble tiles with ceiling height. And a long bath.

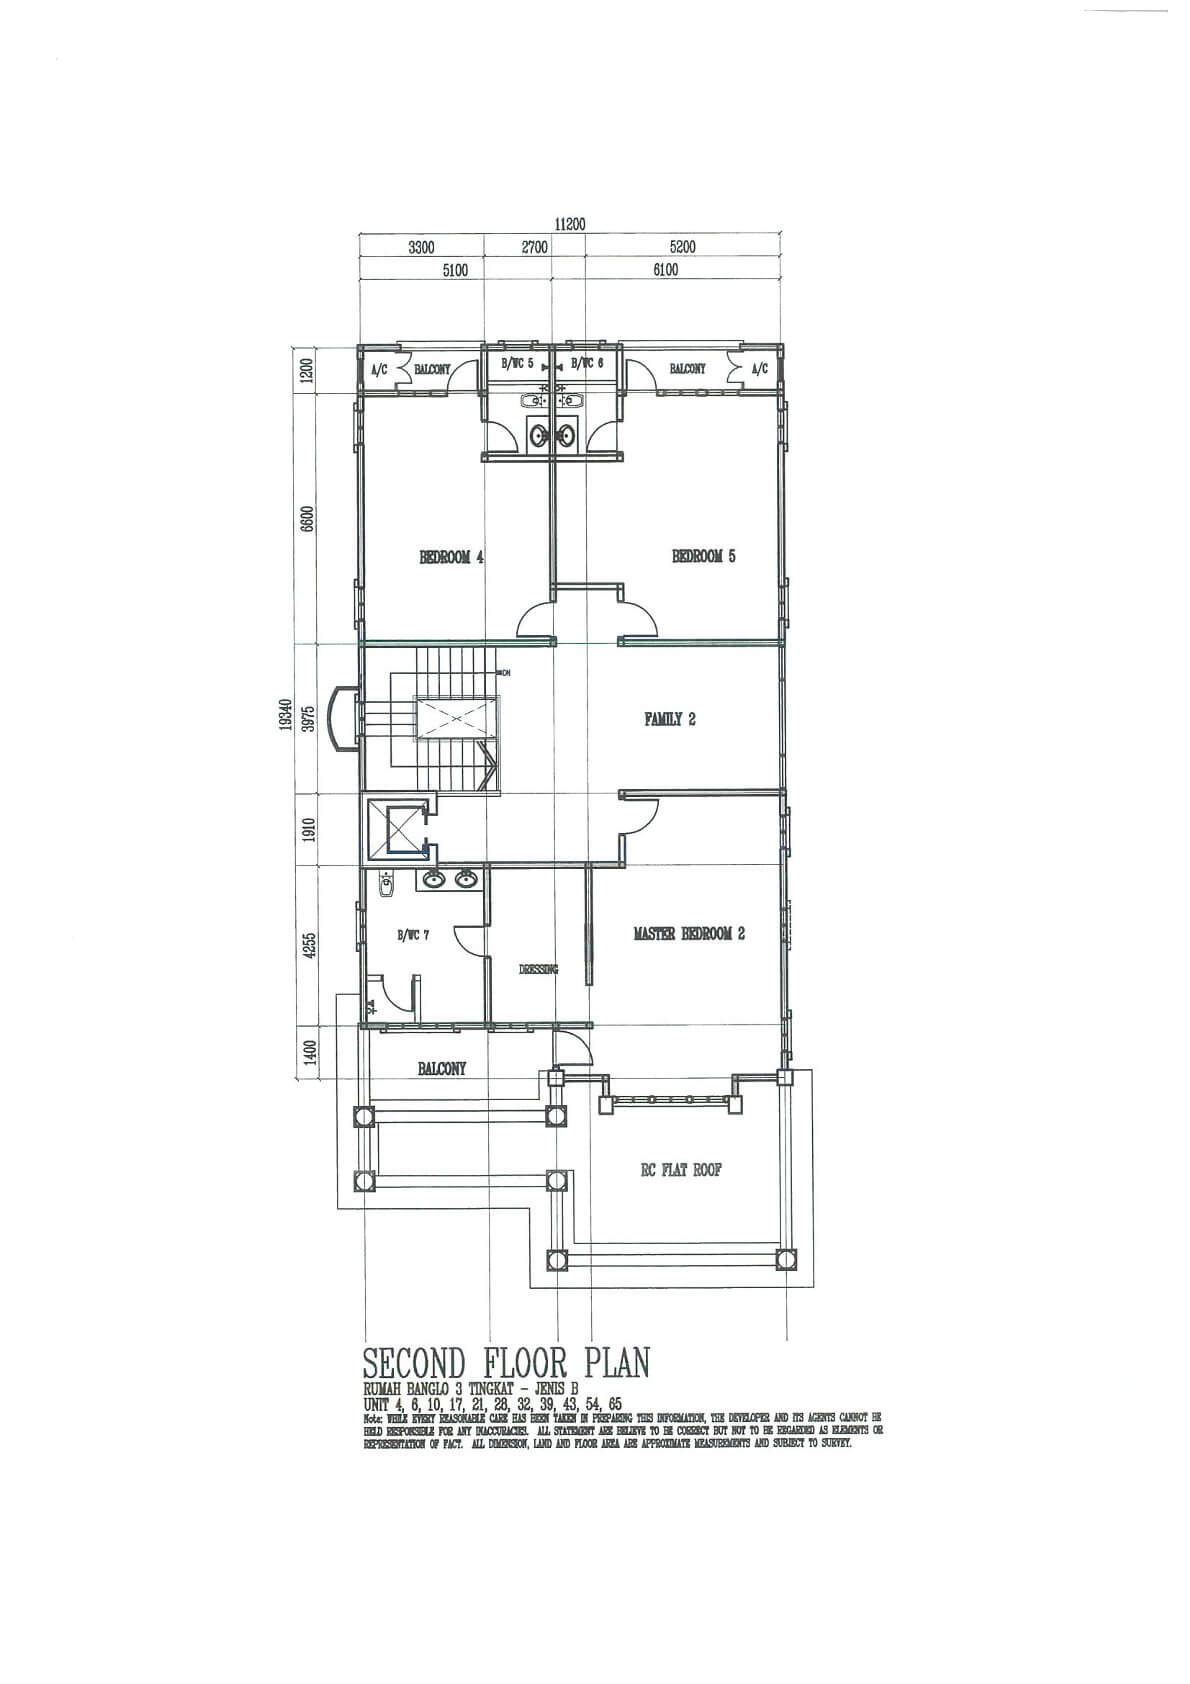
2nd Floor

  • 2nd Master and 2 bedrooms + a family area.
  • all rooms come with attached bathrooms & balcony
  • 3rd and 4th room’s balcony have its own air-condition compressor room
  • 2nd Master comes with a balcony, private wardrobe area.

Surrounding / Location

  • Shopping complex (next lot) – 24 acres
  • Opposite is Impression City :- Impression Theater, Hotels, Residence/ Soho, Walking
    Streets, Brands Outlets, International School, and Shop office.
  • Next to Impression City is onother mega project by a Taiwanese Group.
  • Gateway Melaka :- 5 star cruse’s dock, Harbor, Marina, Office Tower, Hotels,
    Residence / Soho, Melaka Gateway Tower.
  • Kota Laksamana / Kota Syahbandar
  • Jonker Walk
  • Melaka Raya
  • Gajah Berang (School)
  • International School
  • 7-Bedroom / 7-Bathroom
  • REX (Roof Garden) / QUINN (Courtyard)
  • Home Lift
  • 2-Family Hall
  • Dry & Wet Kitchen
  • Clay Tiles Roofing with aluminium foil (heat resistance) 
  • Solar System
  • Rain Water Harvesting System with Aesthetic Tank
  • CCTV and Alarm Wiring are provided
  • Windows – Double glazed tempered glass
  • Doors – Solid Wood
  • Guarded Concept
  • Checkpoint / Entrance (dual driving lane)
  • Anti Climb Fencing
  • CCTV and Sensor within Housing Compound 
  • Jogger’s Track within Housing Compound 
  • 2-Lanscaped Green Area
  • Club House
  • Swimming Pool
  • Multi Purpose Hall

ACCESIBILITY

  • 2.5 km to Oriental Melaka Straits Medical Centre
  • 4.0 km to Jonker Walk 
  • 4.5 km to Mahkota Medical Centre 
  • 5.5 km to Dataran Pahlawan Megamall 
  • 14.8 km to Melaka International Trade Centre (MITC) 
  • 17.8 km to Ayer Keroh Toll 
  • 32.0 km to Simpang Ampat / Alor Gajah Toll 
  • 33.5 km to A’famosa Resort & Water World 

SCHOOL

  • St. Francis Institution
  • SMK Tinggi Melaka
  • SMK Gajah Berang
  • SJK (C) Yok Bin
  • Pay Fong Middle School
  • SMK Katholik
  • SMK Notre Dame Convent
  • SJK (C) Pay Teck
  • Melaka International School
  • SMK Methodist (ACS) Melaka
  • SJK (C) Katholik
  • SJK (C) Notre Dame Convent
  • Impress Esteem Beauty Academy
  • Universiti Teknikal Malaysia Melaka

Site Plan

Floor Plan

Layout

Gallery

Speak with us today

We are ready to listen and happy to help

KT LEE GROUP

share with the world